<-- style PDP --> 2210-38 Annie Craig Drive, Toronto - Condo Apt for sale for $444,900
  • for sale
  • leased

2210-38 Annie Craig Drive

Toronto, Ontario, M8V 0G9 - Mimico

$444,900

  • Neighbourhood

    Mimico

  • Major Intersection

    Lakeshore/Parklawn

  • Listed Since: 16 day(s)

  • Last update: today

Overview

  • Property Type

    Condo Apt, Apartment

  • Bedrooms

    1

  • Bathrooms

    1

  • Square Feet

    0-499

  • Exposure

    North West

  • Total Parking

    1 Underground Garage

  • Maintenance

    $349

  • Taxes

    n/a

  • Balcony

    Open

Property Description

Property description for 2210-38 Annie Craig Drive, Toronto

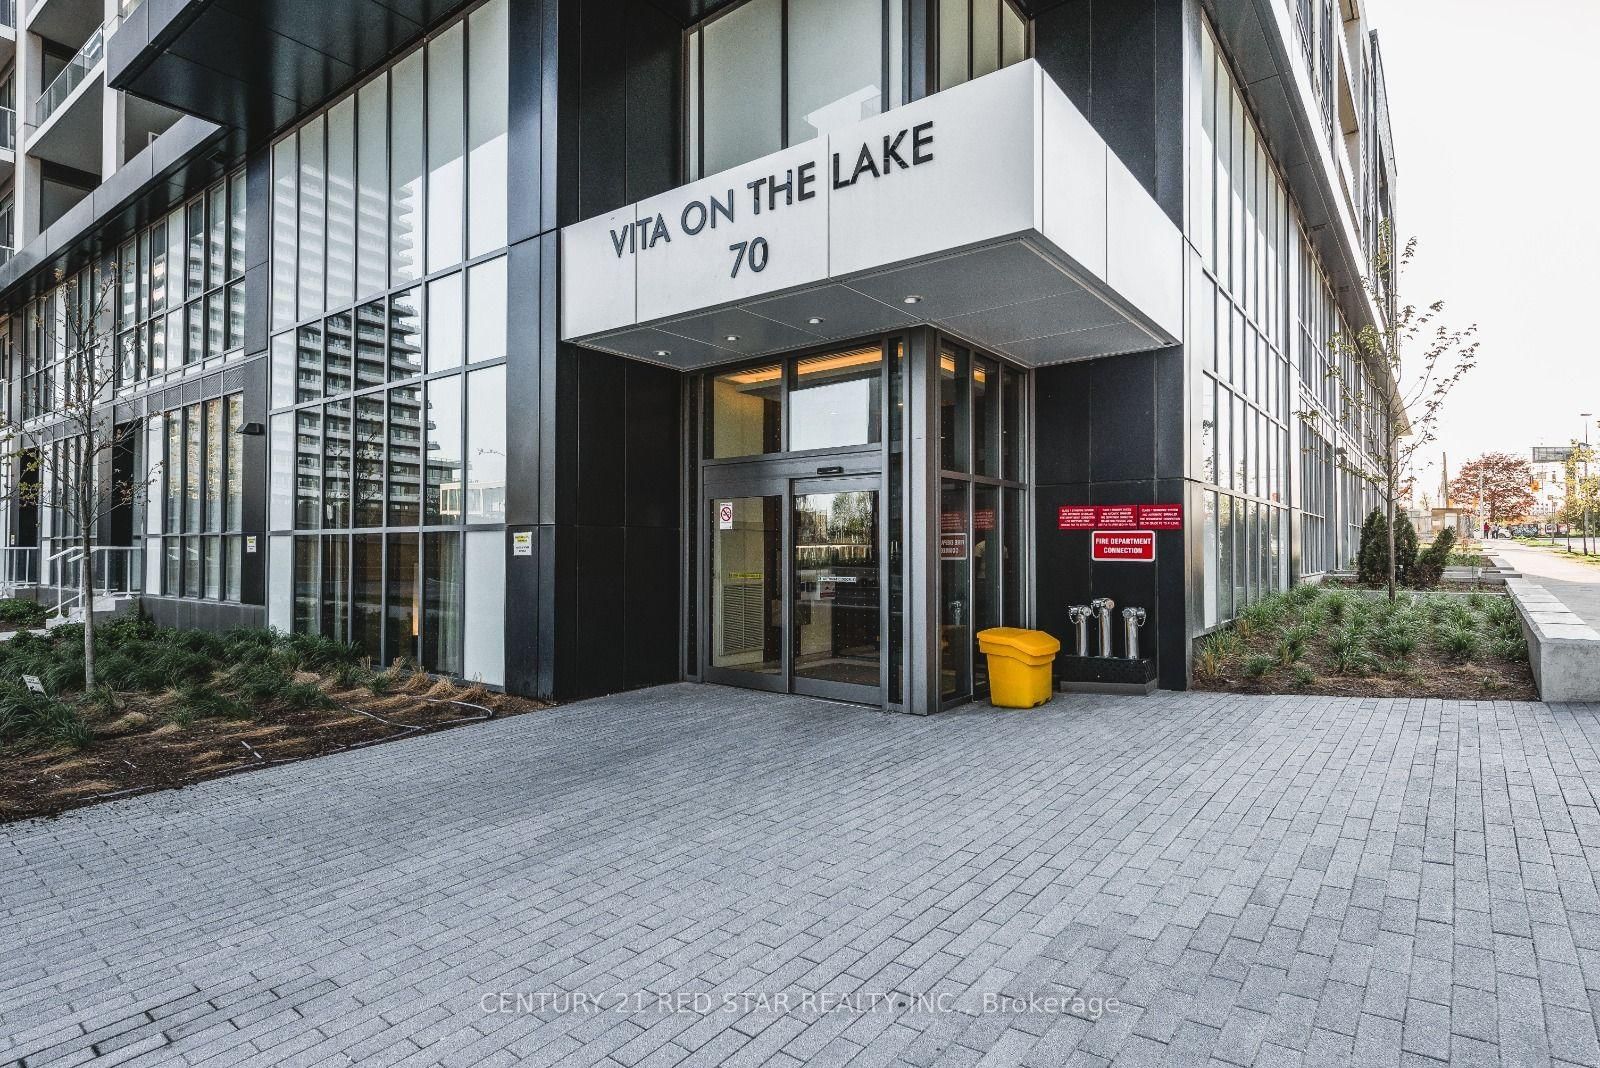
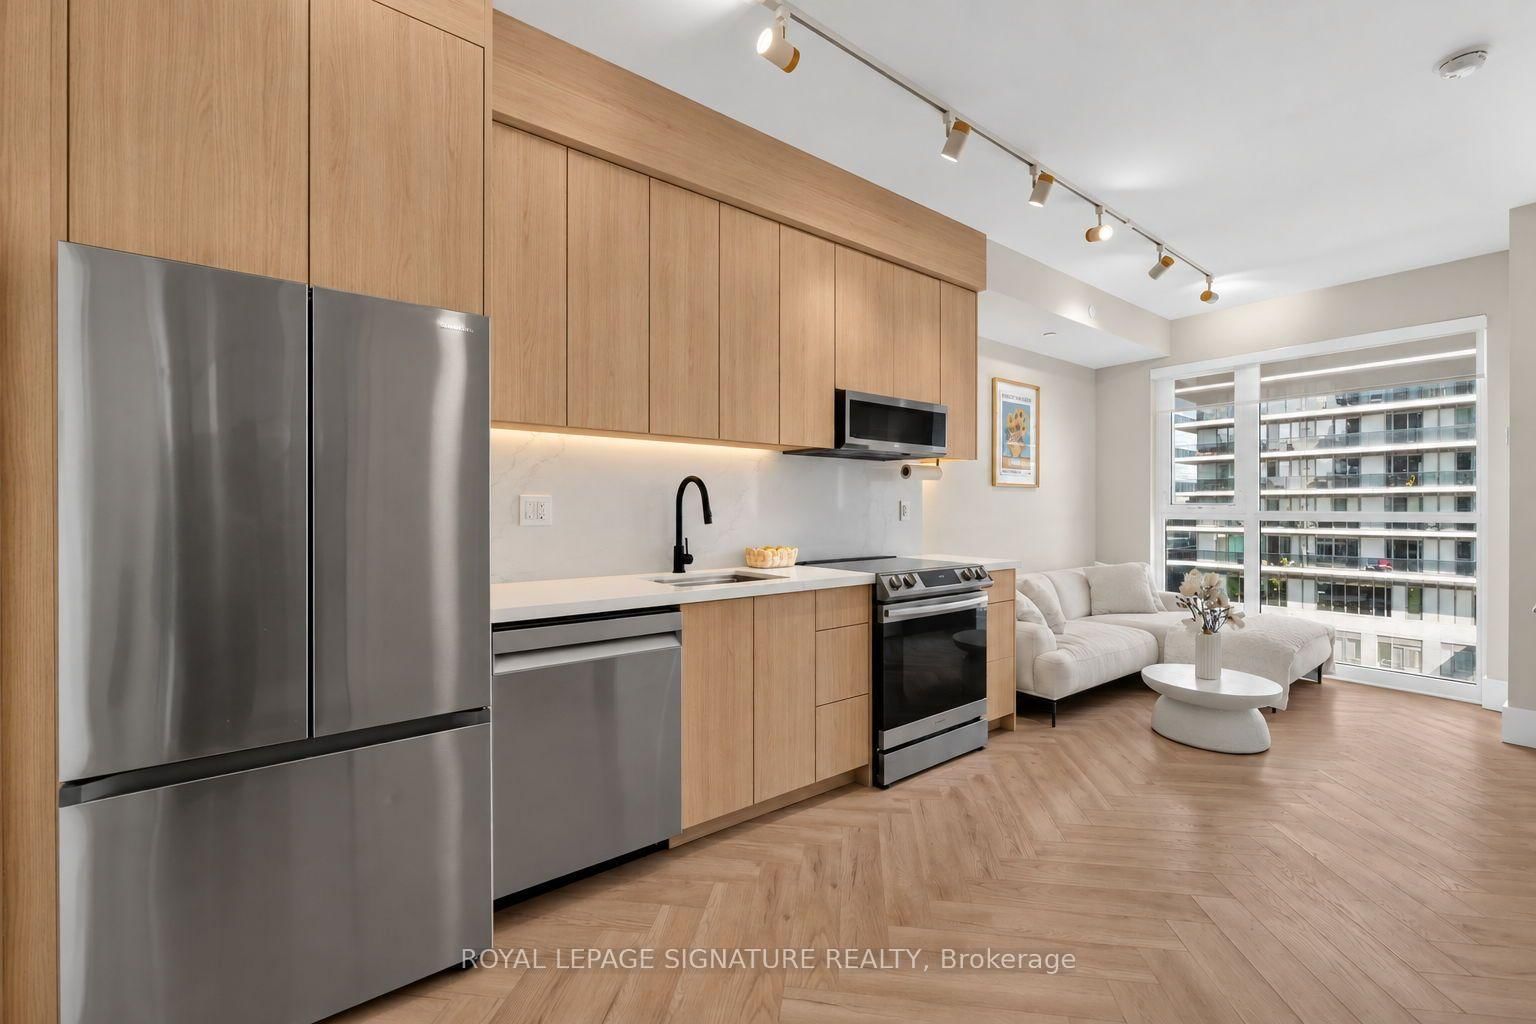
Welcome to Waters Edge at The Cove, a spectacular 56-storey condominium offering an exceptional lifestyle on the majestic shores of Humber Bay. Located in one of Toronto's most sought-after water front communities, this residence combines modern elegance, breathtaking views, and resort-style amenities. Unobstructed golden-hour sunsets and lake breezes meet modern luxury high on the 22nd floor of Water's Edge. This newly completed 1-bedroom accessibility suite offers elevated waterfront living, with floor-to-ceiling windows framing expansive sky and stunning evening sunset views.The thoughtfully designed open-concept layout features accessibility-focused details, clean lines, wide-plank flooring, and a sleek contemporary kitchen with quartz countertops and seamlessly integrated appliances. Step onto your private balcony to unwind and take in the sunset. The suite includes an owned underground parking space and private storage locker.Step outside the lobby directly onto Humber Bay Shores' waterfront trails, the Martin Goodman Trail, and Humber Bay Park. Enjoy exceptional building amenities including an indoor pool, cold plunge, sauna, spin and yoga studios, private theatre, pet spa, guest suites, virtual games room, party room, terrace, and 24-hour concierge.Ideally located within walking distance of local cafés, restaurants, Metro, and transit, with quick access to the Gardiner Expressway and downtown Toronto. Flexible closing available.

Listed by INTERNATIONAL REALTY FIRM, INC.

  • MLS #

    W13846410

  • Sq. Ft

    0-499

  • Sq. Ft. Source

    MLS

  • Year Built

    0-5

  • Basement

    None

  • View

    n/a

  • Garage

    Underground, 1 spaces

  • Parking Type

    Owned

  • Locker

    Owned

  • Pets Permitted

    Yes-with Restrictions

  • Exterior

    Concrete

  • Fireplace

    N

  • Security

    n/a

  • Elevator

    Y

  • Laundry Level

    Main

  • Building Amenities

    Concierge,Guest Suites,Gym,Indoor Pool,Party/Meeting Room,Sauna

  • Maintenance Fee Includes

    Heat, Water

  • Property Management

    Water's Edge 647-368-6433

  • Heat

    Forced Air

  • A/C

    Central Air

  • Water

    n/a

  • Water Supply

    n/a

  • Central Vac

    N

  • Cert Level

    n/a

  • Energy Cert

    n/a

  • Living

    6.1 x 3.4 ft Main level

    Open Concept, W/O To Balcony, Laminate

  • Dining

    6.1 x 3.4 ft Main level

    Combined W/Living, Laminate

  • Kitchen

    6.1 x 3.4 ft Main level

    Stainless Steel Appl, Granite Counter

  • Primary

    3.1 x 2.7 ft Main level

    W/O To Balcony, Closet, Laminate

Thinking of Selling?

Find Out Your Home’s Value in Today’s Market!

No Email or Signup is required to view your home estimate.

estimate your home value

Contact Manoj Kukreja

Sales Representative,
Century 21 People’s Choice Realty Inc.,
Brokerage
(647) 576 - 2100

Manoj profile avatar

Inventory Graph

10 9 8 7 6 5 4 3 2 1 0 7 Months of inventory SELLER'S Market BALANCED Market BUYER'S Market

Mortgage Calculator

This data is for informational purposes only.

Mortgage Payment per month

Principal Amount

Interest

Total Payable

Amortization

Amortization

Closing Cost Calculator

This data is for informational purposes only.

Closing Cost Total for this property

Total Cash flow for purchasing this property

Down Payment(%)*
Additional information

Provincial Land Transfer Tax

Ontario Land Transfer Tax Rebate

Toronto Land Transfer Tax

Toronto Land Transfer Tax Rebate

PST on CMHC Insurance Premium

Lawyer Fees

$2,825

Government Registration Fee's

$164

Title Insurance

Closing Cost Total

Total Cash flow for purchasing this property

Provincial Land Transfer Tax

Ontario Land Transfer Tax Rebate

Toronto Land Transfer Tax

Toronto Land Transfer Tax Rebate

PST on CMHC Insurance Premium

Lawyer Fees

$2,825

Government Registarion Fee's

$164

Title Insurance

Down Payment(%)*

* A down payment of less than 20% is permitted only for first-time home buyers purchasing their principal residence. The minimum down payment required is 5% for the portion of the purchase price up to $500,000, and 10% for the portion between $500,000 and $1,500,000. For properties priced over $1,500,000, a minimum down payment of 20% is required.

Thinking of Selling?

Find Out Your Home’s Value in Today’s Market!

No Email or Signup is required to view your home estimate.

estimate your home value

Contact Manoj Kukreja

Sales Representative, Century 21 People’s Choice Realty Inc., Brokerage
(647) 576 - 2100

Manoj profile avatar

Recent Sold Listings in Mimico, Toronto

Popular Cities